
Quick Summary
- Workplace noise is not always an open-office problem; sound can travel between meeting rooms, cabins, service areas, and adjoining spaces.
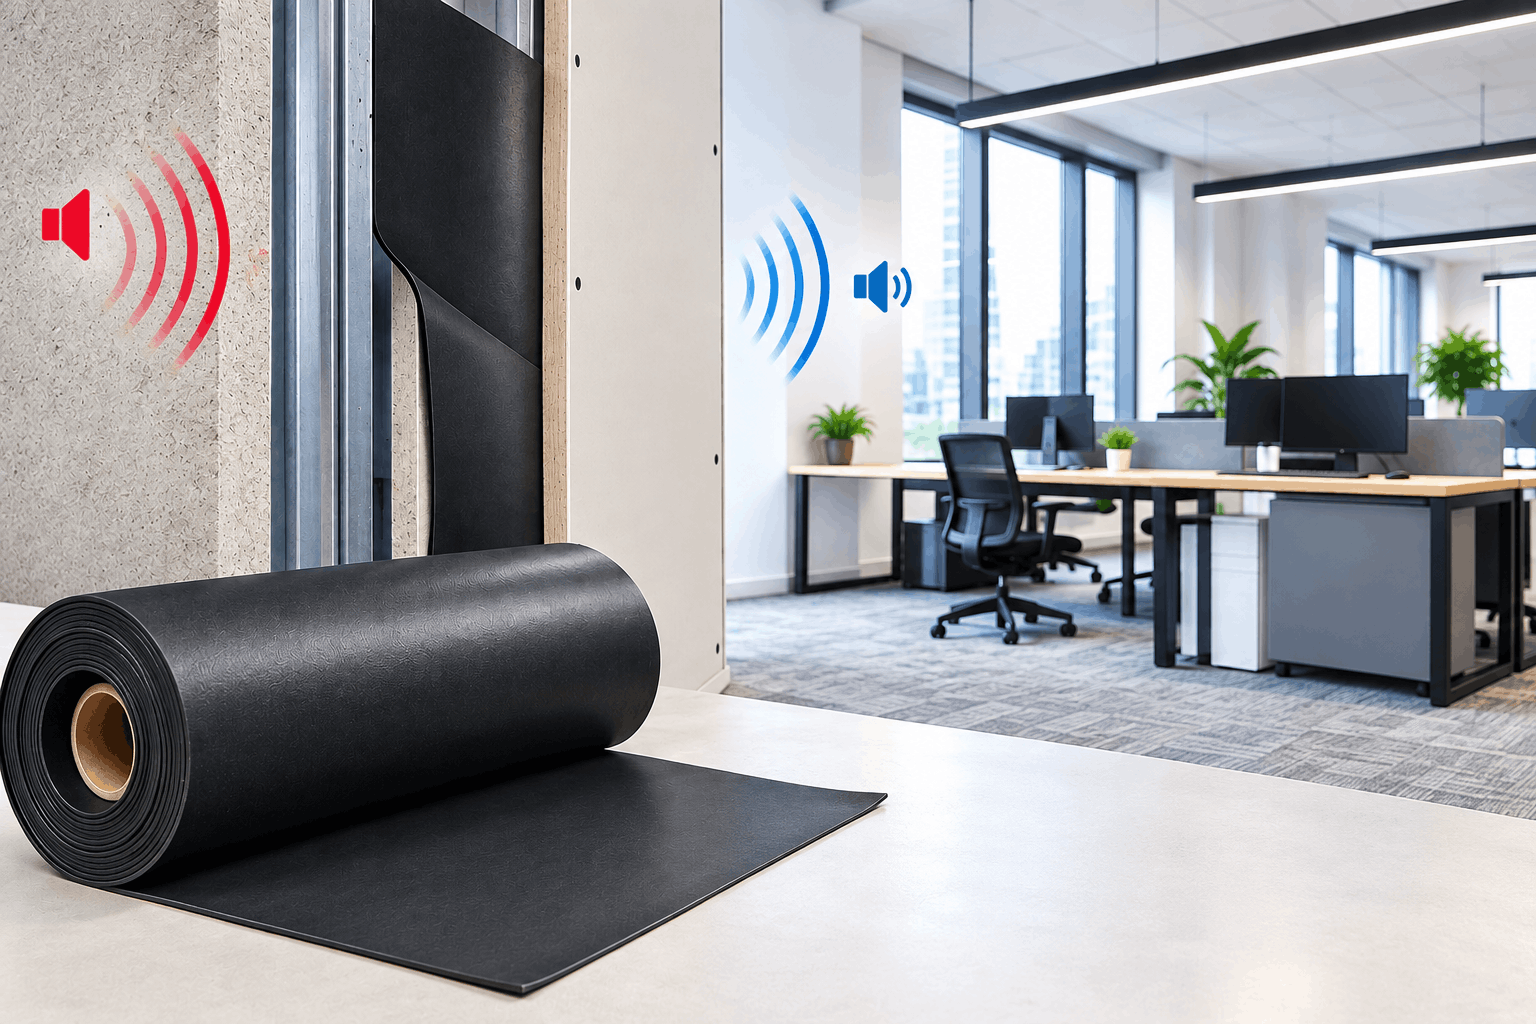
- MLV mass loaded vinyl can be incorporated into building assemblies where reducing sound transmission is a key requirement.
- A well-planned MLV sound barrier can support privacy in meeting rooms, cabins, conference spaces, and other acoustically sensitive areas.
- The most effective workplace strategy combines sound isolation with appropriate absorption, insulation, detailing, and space planning.
- For architects and designers, the objective is simple: control unwanted sound without compromising the workspace design.
When Workplace Noise Becomes a Design Problem
A productive workplace does not necessarily need to be silent.
It needs controlled sound.
An open conversation may be perfectly acceptable in a collaborative zone but become disruptive when it reaches a focus room. A conference discussion may need to remain private rather than travel into the corridor. Equipment noise may be manageable in a service area but distracting when it reaches workstations.
This is where workplace acoustic planning needs to go beyond simply adding sound-absorbing surfaces.
The real question becomes:
How can sound transmission between spaces be reduced while keeping the workplace functional, flexible, and visually refined?
For projects where additional sound isolation is required within walls, partitions, ceilings, floors, or enclosures, MLV soundproofing can be incorporated into the overall acoustic strategy.
5 Workspace Zones Where Sound Isolation Matters Most
Not every area of an office requires the same acoustic treatment. Instead of treating the entire workplace equally, designers can identify spaces where sound separation has the greatest impact.
1. Meeting Rooms: Keep Conversations Where They Belong
Meeting rooms often accommodate discussions involving business strategies, clients, employees, and sensitive information.
The challenge is therefore not simply reducing reverberation inside the room. Speech privacy between the meeting room and adjacent spaces can be equally important.
An MLV sound barrier integrated into the appropriate wall or partition assembly can support the required sound-isolation strategy.
Pairing this with absorptive ceiling and wall treatments can address both internal room acoustics and sound transmission.
2. Focus Rooms: Protect Concentration
The rise of hybrid working has increased the importance of small focus rooms, phone booths, private workspaces, and quiet zones.
These spaces are designed for concentrated activities such as:
- Video calls
- Individual work
- Client conversations
- Online presentations
- Deep-focus tasks
If surrounding conversations continuously penetrate these spaces, their purpose is compromised.
Here, MLV mass loaded vinyl can be considered within the partition construction to strengthen the separation between the quiet zone and surrounding activity.
3. Executive Cabins & Private Offices
Private offices often sit directly beside collaborative areas or circulation zones.
Instead of relying only on decorative acoustic panels, designers can address the wall assembly itself where sound transfer is a concern.
Using MLV soundproofing as part of a suitable partition build-up can help create greater acoustic separation between private and shared areas.
The benefit is particularly relevant when visual privacy and acoustic privacy need to work together.
4. Conference & Collaboration Areas
Large conference rooms often generate higher levels of speech and activity.
Their location can also create acoustic challenges because they may sit adjacent to open workstations, corridors, or other meeting spaces.
A comprehensive acoustic specification can therefore consider:
- Partition construction
- Door performance
- Glazing
- Ceiling treatment
- Wall absorption
- Service penetrations
- HVAC pathways
- MLV sound Barrier integration where appropriate
The key is to treat the room as an acoustic system, rather than focusing on one surface.
5. Service & Equipment Areas
Not all workplace noise comes from people.
Mechanical systems, electrical equipment, pumps, air-handling systems, and other building services can introduce continuous background noise.
When these areas are located close to occupied spaces, acoustic separation becomes an important design consideration.
MLV mass loaded vinyl can be incorporated into appropriate equipment enclosures or construction assemblies as part of a broader noise-control approach.
Don’t Treat Every Acoustic Problem the Same
One of the most important decisions in workplace acoustic design is identifying what type of noise problem actually exists.
Consider three different scenarios:
Noise inside a room → focus on sound absorption and reverberation control.
Noise travelling between rooms → consider sound isolation and partition performance.
Noise coming from equipment → investigate the source, transmission path, enclosure, and vibration-related issues.
This distinction matters because adding more acoustic panels does not automatically solve sound transmission through a partition.
Similarly, installing a barrier without addressing doors, gaps, glazing, ducts, or other transmission paths can limit the overall result.
This is why MLV soundproofing should be specified according to the actual acoustic challenge rather than treated as a universal solution.
Designing the Right MLV Sound Barrier Strategy
The strongest workplace acoustic solutions begin at the design stage, not after occupants start complaining about noise.
Before specifying an MLV sound Barrier, project teams should consider:
Map the Noise Path
Identify where the unwanted sound originates and the route it takes.
Is it travelling through:
- A partition wall?
- A ceiling void?
- A raised floor?
- A door?
- HVAC ducts?
- Service penetrations?
- Adjacent glazing?
Finding the transmission path helps determine where intervention is necessary.
Prioritise High-Sensitivity Spaces
Not every room needs the same level of acoustic separation.
Prioritise spaces where privacy, concentration, or confidential communication matters most.
This could include:
- Boardrooms
- HR rooms
- Client meeting rooms
- Executive cabins
- Focus rooms
- Teleconference rooms
- Consultation areas
Coordinate With the Complete Partition
An MLV sound Barrier should be considered alongside the complete wall or ceiling build-up.
Acoustic insulation, gypsum-board layers, resilient construction, sealants, doors, and penetrations all influence the final performance.
MLV and Acoustic Absorption: A Better Workplace Combination
A common workplace acoustic mistake is treating sound blocking and sound absorption as interchangeable.
They serve different purposes.
Imagine a meeting room with highly absorptive wall panels but a poorly performing partition. The room may sound comfortable internally, yet conversations could still travel into the neighbouring space.
Now consider the opposite: a well-isolated room with highly reflective surfaces. Sound may stay inside, but excessive reverberation can make conversations uncomfortable.
The stronger strategy is to address both.
MLV soundproofing can form part of the sound-isolation strategy, while acoustic ceiling and wall treatments can help manage reflected sound within the room.
Together, these approaches create a more balanced acoustic environment.
Where MLV Can Add Value Without Changing the Aesthetic
Modern commercial interiors often place strong emphasis on visual simplicity.
Exposed finishes, clean partitions, premium surfaces, glass, and minimalist detailing can make conventional acoustic interventions difficult to integrate visually.
This is where concealed acoustic construction can become valuable.
When MLV mass loaded vinyl is incorporated within a suitable wall, floor, ceiling, or partition assembly, the acoustic intervention does not necessarily have to become a visible design feature.
That gives architects and interior designers greater freedom to maintain the intended visual language while addressing sound transmission within the construction itself.
Specification Matters as Much as Material Selection
Selecting an acoustic barrier is only one part of the project.
The performance of a workplace assembly can be affected by installation quality and weak points elsewhere in the construction.
For example, a carefully designed partition can lose effectiveness when sound finds an easier route through:
- Unsealed joints
- Electrical outlets
- Door gaps
- Service openings
- Ceiling voids
- Poorly detailed junctions
- Lightweight or acoustically weak glazing
Therefore, the specification should consider the complete acoustic envelope, not simply the barrier material.
For project teams, this approach can help avoid the common situation where an acoustic product is specified correctly but the overall assembly does not deliver the expected outcome.
A Smarter Way to Plan Workplace Noise Reduction
A simple change can improve the entire design process and practical acoustic planning sequence can look like this:
Identify the source → Map the transmission path → Prioritise the space → Select the appropriate assembly → Detail every weak point → Combine isolation and absorption → Validate performance
Within this process, an MLV sound barrier can become one component of a larger workplace acoustic solution.
The goal is not to make every office completely silent.
The goal is to make each space acoustically appropriate for what happens inside it.
Why MLV is Relevant to Future-Ready Workspaces
Workplaces are becoming more diverse.
A single office floor may now include collaborative zones, private cabins, phone booths, meeting rooms, social areas, hybrid-work spaces, and quiet zones operating simultaneously.
That means acoustic requirements are becoming increasingly space-specific.
The demand is no longer simply for “a quieter office.” It is for an environment where different activities can coexist without constantly interfering with one another.
This makes solutions such as MLV mass loaded vinyl relevant when designers need to strengthen sound isolation within selected building assemblies while maintaining the overall architectural vision.
Related Read
Adopt Polyester Fibre Acoustic Panel for Sustainable Design Possibilities
Explore how polyester fibre acoustic panels can bring acoustic performance, design flexibility, and sustainable material thinking into contemporary spaces.
Conclusion
Design the Workplace Around How Sound Moves
Effective workplace acoustics starts with understanding that not every noise problem needs the same solution.
Open-office distractions, confidential conversations, equipment noise, and sound travelling between meeting rooms are different challenges. Addressing them effectively requires designers to look at the source, transmission path, construction assembly, and intended function of each space.
When additional sound isolation is required, MLV soundproofing can be integrated into appropriate walls, partitions, floors, ceilings, and enclosures as part of a complete acoustic strategy.
An MLV sound barrier is therefore not simply another layer in a specification. Used thoughtfully, it can help designers create workplaces where collaboration, concentration, privacy, and comfort can coexist.
At Tranquil Global, we believe acoustic design should support the way people actually use a space.
Planning an acoustically balanced workplace? Explore Tranquil Global’s acoustic solutions and find the right approach for your next project.
FAQs
- Where is MLV most useful in an office?
MLV mass loaded vinyl can be considered in walls, partitions, ceilings, floors, and enclosures where reducing airborne sound transmission between spaces is an important project requirement.
- Can MLV replace acoustic wall panels?
No. MLV soundproofing and acoustic panels address different acoustic requirements. MLV can contribute to sound isolation, while absorptive panels primarily help control reflected sound and reverberation within a space.
- Which workplace areas usually need greater sound isolation?
Meeting rooms, boardrooms, HR rooms, executive cabins, focus rooms, teleconference rooms, and spaces located near noisy equipment can have greater requirements for acoustic separation.
- What should be considered alongside an MLV sound Barrier?
The complete construction assembly should be considered, including insulation, gypsum-board layers, doors, glazing, joints, service penetrations, ceilings, and other potential sound-transmission paths.
- Is MLV suitable for modern office interiors?
Yes. Because MLV mass loaded vinyl can be incorporated within suitable construction assemblies, it can help address sound transmission without necessarily changing the visible design language of the finished workspace.